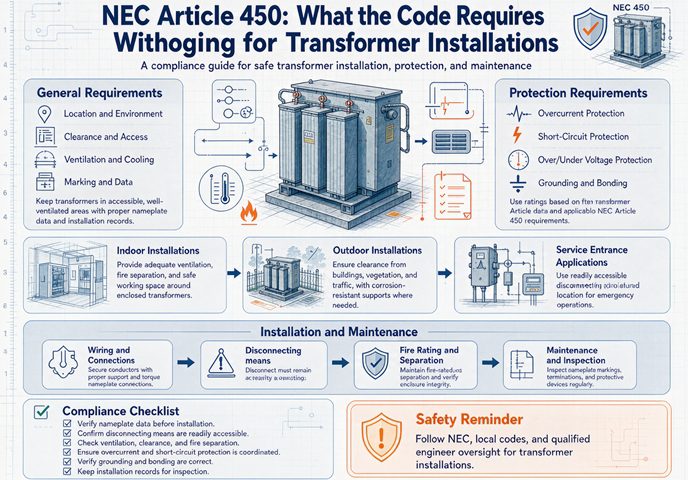
Ask ten electricians what Article 450 requires and nine will quote the 125 percent rule. That rule is one line of one table. The rest of the article covers the room, the door, the wall opening, the sill, the drain, and the eight items that have to be on the nameplate. Here is each one, in the order an inspector walks the job.
That imbalance is not a code problem. It is a reading problem, and it costs real money, because the sections nobody quotes are the ones that change the building. A 1,000 kVA dry-type unit at 480 volts pulls 1,202.8 amps. Sizing the breaker for it takes about ninety seconds and one multiplication. Sizing the room around it takes a mechanical schedule, a wall opening of 42 square feet, and a conversation with the architect about whether the ceiling can be 17 feet up.
This piece is written for the person who has to buy the transformer and then live with what the code does to the building. It is not a substitute for the adopted edition of NFPA 70, and section numbers here follow the 2023 edition, which is what most US jurisdictions still enforce in 2026. Editions move. Confirm against whatever your AHJ has adopted before you delete a wall.
One thing up front, because it shapes the whole article. Section 450.3 is the part everyone has already read, and it is worth its own treatment, so this piece gives it one table and then moves on. Everything else in the article is where projects actually fail.
What Article 450 Covers, and What It Leaves Behind
Article 450 is titled Transformers and Transformer Vaults, Including Secondary Ties. The scope line in 450.1 says it applies to the installation of all transformers, and then lists eight exceptions in the same breath. That is a strange way to open an article, and it tells you something useful: the drafters knew the default is broad and the carve-outs are specific.
The scope line and the eight exceptions
What stays inside the article, and matters to a buyer, is the ordinary stuff. Power transformers. Lighting transformers. Dry-type and liquid-filled. Vaults. Transformers feeding fire pumps, which are covered here except as modified by Article 695. If you are buying a distribution transformer for a building, you are in Article 450 and there is no argument about it.
What falls outside includes current transformers, Class 2 and Class 3 transformers, and units built into X-ray or electrostatic coating equipment. The Class 2 and Class 3 carve-out shows up again in 450.14 for disconnects, and it is the reason a small control transformer in a cabinet does not need its own switch.
The eight exceptions are not a loophole list. They exist because those devices are already governed somewhere else, and the code does not like saying the same thing twice.
Three parts, not one list
The article is organized in three parts, and knowing which part you are in tells you what kind of question you are asking. Part I is general provisions, and it applies to everything. Part II is specific types, and it splits by insulation and location. Part III is vaults, and it only fires when something upstream has already decided you need one.
| Part | Sections | What it settles | What it costs when you get it wrong |
|---|---|---|---|
| I | 450.1 to 450.14 | Scope, interconnection, overcurrent protection, autotransformers, grounding autotransformers, secondary ties, parallel operation, guarding, ventilation, grounding and bonding, marking, terminal space, accessibility, disconnecting means | Breaker frame, nameplate data you cannot verify, a missing label that fails inspection |
| II | 450.21 to 450.28 | Dry-type indoors, dry-type outdoors, less-flammable liquid, nonflammable fluid, askarel, oil indoors, oil outdoors, modification | A fire-rated room, a vault, a different fluid, a different product |
| III | 450.41 to 450.48 | Vault location, walls and roof and floor, doorways, ventilation openings, drainage, foreign piping, storage | Concrete, doors, louvers, drains, oil separators |
Part I is fourteen sections and only one of them sizes a device. The rest are the difference between a unit that gets energized and a unit that gets a correction notice.
Here is Part I in full, because this is the map nobody publishes.
| Section | What it settles | Where it bites |
|---|---|---|
| 450.1 | Scope and the eight exceptions | Deciding whether Article 450 applies at all |
| 450.2 | Interconnection of transformers | Unusual arrangements, rarely a plain step-down |
| 450.3 | Overcurrent protection | The breaker or fuse and its frame size |
| 450.4 | Autotransformers, 1,000 V or less | Whether you may use one, not just whether it is cheaper |
| 450.5 | Grounding autotransformers | Creating a neutral point where the source has none |
| 450.6 | Secondary ties | Two secondaries tied through a breaker |
| 450.7 | Parallel operation | What the code does and does not require of a paralleled bank |
| 450.8 | Guarding | Case, enclosure, live-part guarding, voltage warning |
| 450.9 | Ventilation | Heat removal, clearance marking, no storage on top |
| 450.10 | Grounding and bonding | The terminal bar and where it may not sit |
| 450.11 | Marking | Eight nameplate items, two of them conditional |
| 450.12 | Terminal wiring space | Whether your lugs fit the enclosure |
| 450.13 | Accessibility | Readily accessible, or the two exceptions |
| 450.14 | Disconnecting means | A switch, a lock, and a label |
Fourteen rows and one of them is the 125 percent rule. That ratio is the whole argument of this article.
The four articles that get blamed for 450
A large share of “Article 450 violations” written on a correction notice are not 450 at all. They are neighboring articles that happen to meet at the transformer. Getting the boundary straight saves you from arguing about the wrong clause.
| What the inspector wrote | What actually governs | Why it feels like 450 |
|---|---|---|
| Secondary conductors too small | 240.21(C), the transformer secondary tap rules | The transformer is where the tap starts |
| Neutral not bonded, no grounding electrode | 250.30, separately derived systems | It happens at the transformer terminals |
| No working space in front of the unit | 110.26 | The transformer is the equipment |
| Conductor ampacity below load | 310.16, with 215.2 for the 125 percent | The nameplate current is the starting point |
| Panelboard bus smaller than the transformer | 408.36 and the device rating | The device rating comes from 450.3 |
This matters commercially. If a plan reviewer asks for a bigger secondary conductor, the answer is a tap rule or a smaller device, not a bigger transformer. If someone tells you the transformer is non-compliant because the panel bus is undersized, the transformer is fine and the panel is not.
Where 450 stops and the plan review starts
Article 450 is installation code. It tells you the minimum for safety. It does not tell you whether the transformer is the right size for the load, whether the impedance coordinates with the upstream device, or whether the harmonic content will cook the winding. The informational notes point at IEEE C57.12.00 and C57.12.01 for that, and notes are not enforceable.
So a job can pass inspection with a transformer that fails in year three. That is not a code failure. It is a specification failure, and it is the reason the last section of this article is about what goes on the purchase order rather than what goes on the drawing.
The Section Everyone Quotes, and What It Leaves Out
Section 450.3 is one page. It has two tables, one for devices over 1,000 volts and one for devices at 1,000 volts or less, and a handful of notes. It is also the section that gets quoted in every article, every submittal cover sheet, and every argument about why the breaker is bigger than the wire.
Since it gets its own treatment elsewhere on this site, this article does something different. It states the rule, states what the rule does not decide, and then spends the rest of its length on the sections that decide the building.
What 450.3 actually decides
For transformers at 1,000 volts or less, Table 450.3(B) gives you two paths. Protect the primary only, and the device may not exceed 125 percent of primary current where that current is 9 amps or more. Protect both sides, and the primary may go to 250 percent while the secondary is held at 125 percent. Where the calculated number is not a standard rating in 240.6, Note 1 lets you go up to the next standard size.
| kVA at 480 V | Primary FLA | 125 percent | Standard device |
|---|---|---|---|
| 45 | 54.1 A | 67.7 A | 70 A |
| 75 | 90.2 A | 112.8 A | 125 A |
| 112.5 | 135.3 A | 169.1 A | 175 A |
| 150 | 180.4 A | 225.5 A | 250 A |
| 300 | 360.8 A | 451.1 A | 500 A |
| 500 | 601.4 A | 751.8 A | 800 A |
| 750 | 902.1 A | 1,127.6 A | 1,200 A |
| 1,000 | 1,202.8 A | 1,503.5 A | 1,600 A |
Every one of those numbers is a multiplication and a lookup. That is why the section gets memorized and the rest does not.
What the rule does not decide
Three things, and each one is worth more than the device.
It does not size the conductors. The device rating is a ceiling on the device, and 240.4 caps the conductor at its own ampacity. A 1,600 amp device on a transformer does not mean 1,600 amps of copper is enough for the load.
It does not decide the secondary. Under 450.3(B), secondary protection is optional in most cases. But the moment you choose the 250 percent primary path, you have taken on an obligation: the secondary device becomes the thing doing overload protection, and if it is absent or set wrong, the primary is now the only device between a 5.75 percent winding and a fault.
And it does not decide whether the installation is legal in the room. A perfectly sized 1,600 amp device on a 1,000 kVA unit means nothing if the unit is indoors, over 112.5 kVA, and sitting four feet from a wood-framed wall with no separation.
The 125 percent number is not a target
The most expensive misreading of 450.3 is treating the maximum as the design. The table caps the device. A smaller device is always permitted, and sometimes a smaller device is better, because a device at the cap gives a fault more time to sit in the winding before it clears.
The other misreading runs the opposite way. A 45 kVA unit at 480 volts has 54.1 amps of full load current and an inrush of roughly 8 to 12 times that, which is 433 to 650 amps for a fraction of a cycle. A 70 amp thermal-magnetic breaker with a fixed instantaneous trip at ten times rating opens at 700 amps. That is a 50 amp margin on a cold start. It works, and it works badly, and the fix is a different breaker family rather than a bigger number.
Notice what happened in that paragraph. The code question was answered in one line. The engineering question took four sentences and involves a trip curve. That ratio repeats in every section that follows.
450.14: The Disconnect Has a Three Part Test
Section 450.14 is two sentences long and it fails more inspections than any other part of the article, because the first sentence reads like a menu and the second sentence is the bill.
The opening says a transformer needs a disconnecting means, either in sight of the transformer or in a remote location. Read that far and remote sounds easier. Basement switchboard, second floor mechanical room, no extra hardware, done. Then the second sentence arrives: if the disconnect is remote, it has to be lockable in the open position per 110.25, and its location has to be field marked on the transformer.
Three conditions. In sight, or remote plus lockable plus marked. Miss any one and the first option was the only option all along.
In sight means fifty feet, not the same room
The code has one definition of in sight and it lives in Article 100: visible and not more than 15 meters, which is 50 feet. It is the same definition that follows motors and service equipment around the book, and it does not soften for transformers.
Two consequences that catch people. A 60 foot electrical room with the disconnect at one end and the transformer at the other is not in sight, even though there is nothing between them. And a disconnect 30 feet away behind a wall, with a doorway you can see through, is not in sight either, because the equipment is not visible from where the work happens.
Measure the sight line, not the cable length. On a 480 volt, 1,000 kVA unit, the difference between a 45 foot pull and a 55 foot pull is the difference between a $900 switch and a $900 switch plus a padlock hasp plus an engraved nameplate plus a conversation with the inspector.
Remote means lockable and marked
Lockable is not a suggestion and it is not satisfied by a breaker that happens to have a hole in the handle. Section 110.25 requires the locking provision to be part of the equipment and to remain in place with or without a lock installed. A hasp that only works while a padlock is hanging on it does not comply, because the moment someone takes the lock off, the provision is gone.
Marked means the transformer carries a durable field-applied label naming where the disconnect is. Not the panel schedule. Not the as-built drawing. Not the room number written in marker on the case. The label goes on the transformer, it names the location, and it has to survive the environment it lives in.
This is the single most common 450.14 correction, and it is the cheapest one to avoid. A $40 engraved plate at commissioning saves a return trip.
One device, two jobs
Nothing says the disconnect and the primary overcurrent device have to be separate. A fusible disconnect sized under 450.3 does both. A circuit breaker in a enclosure adjacent to the transformer does both. That is the normal arrangement, and it is why the requirement feels invisible on most jobs: the device was already there for protection.
The requirement only becomes visible when the primary protection lives somewhere else. A switchboard in the basement feeding a transformer on the second floor already has a breaker, and that breaker is the primary protection. It is not in sight of the transformer. So either you add a disconnect at the transformer, or you make the basement breaker lockable and put a label on the transformer saying where it is.
| Arrangement | In sight | Lockable | Marked | Compliant |
|---|---|---|---|---|
| Fused disconnect at the unit | Yes | Not required | Not required | Yes |
| Breaker in adjacent enclosure, 8 ft away, open view | Yes | Not required | Not required | Yes |
| Breaker 60 ft down the same room | No | Required | Required | Only with both |
| Breaker in a different room, lockable, no label | No | Yes | No | No |
| Breaker in a different room, label, no lock | No | No | Yes | No |
The Class 2 and Class 3 carve out
450.14 opens by excluding Class 2 and Class 3 transformers, which is why the 75 VA control transformer inside a cabinet does not need its own switch. The moment the secondary is Class 1, the exclusion is gone and the disconnect requirement is back.
People extend this exclusion by feel rather than by class. A 1 kVA transformer feeding a doorbell is likely Class 2. A 1 kVA transformer feeding a 120 volt receptacle circuit is not, and it needs a disconnect like everything else.
450.13: Accessible, Readily Accessible, and the 50 kVA Ceiling
Every transformer and every vault has to be readily accessible to qualified personnel for inspection and maintenance. That is the default in 450.13, and then two exceptions loosen it for dry-type units at 1,000 volts or less.
Readily accessible is a defined term and it is stricter than it sounds. No climbing over anything. No portable ladder. No removing a panel or a cover to get at the equipment. No key that lives in a supervisor’s desk.
Three tiers, three different rooms
| Tier | What it allows | Condition | Typical unit |
|---|---|---|---|
| Readily accessible | The default | Nothing in the way, no tools, no ladder | Any transformer in an electrical room |
| Accessible only | Dry-type, 1,000 V or less, in the open on walls, columns, or structures | Does not have to be readily accessible | Wall-mounted 45 kVA in a plant |
| Hollow space | Dry-type, 1,000 V or less, 50 kVA or less, not permanently closed in | Must still meet 450.9 and 450.21(A) | Unit above a lay-in ceiling |
The third tier is the one people stretch. It has a hard ceiling at 50 kVA, and it has two conditions attached that are easy to forget: the unit still has to be ventilated per 450.9, and it still has to keep 12 inches from combustibles per 450.21(A). Putting it above a ceiling does not suspend either.
What 50 kVA actually buys
Fifty kilovolt-amperes is 60.1 amps at 480 volts, or 138.8 amps at 208 volts. That is enough for a small lighting panel, a few receptacles, or a modest control load. It is not enough for a 75 kVA unit, and 75 kVA above a lay-in ceiling is a violation no matter how much room there is up there.
The practical version of this rule is a design question, not a code question. If the load is going to grow past 60 amps at 480 volts, the unit does not belong in the ceiling void. It belongs on a wall or in a room, and that decision has to be made before the ceiling grid goes in.
The locked door problem
A transformer in a room with a locked door is a recurring argument. The code does not say the room has to stand open. It says the equipment has to be readily accessible to qualified personnel, which most AHJs read as: the people who need in can get in without hunting for a key. A key in a break-glass box or a lock on a master key system is normally accepted. A key that only the facilities manager has, who is on vacation, is the kind of thing that turns into a correction.
450.9: Ventilation Is a Heat Number, Not a Clearance Number
The sentence that does the work in 450.9 is short: the ventilation shall dispose of the transformer full load heat losses without creating a temperature rise in excess of the transformer rating.
That is a performance requirement, not a dimension. It does not say six inches or three feet. It says the air has to carry the heat away fast enough that the winding stays inside its class. Which means you can be perfectly compliant on clearance and still fail on temperature, and nobody will know until the unit derates or trips on a thermal device that was never installed.
The two sentences that follow are the ones people miss
The rest of 450.9 is about obstructions and labels, and it contains two requirements that almost nobody puts on a submittal.
Ventilating openings shall not be blocked by walls or other obstructions, and the required clearances shall be clearly marked on the transformer. Marked on the transformer, by the manufacturer, because those numbers come from the design and not from the code.
Then the one that surprises people: horizontal top surfaces that are readily accessible shall be marked to prohibit storage. That is a code requirement to print “do not store” on the lid. It exists because a transformer top is a flat, warm, convenient shelf, and every box of spare parts sitting on it is a blocked convection path.
The CFM arithmetic
Heat removal is a straightforward energy balance. One cubic foot per minute of air carries 1.08 Btu per hour per degree Fahrenheit of rise, which collapses to a working formula: CFM equals 3.16 times watts divided by the temperature rise in Fahrenheit.
Take a 1,000 kVA dry-type with 1,500 watts of no-load loss and 9,000 watts of load loss. That is 10,500 watts at full load.
| Temperature rise allowed | Rise in Fahrenheit | Air needed |
|---|---|---|
| 15 C | 27 F | 1,229 CFM |
| 20 C | 36 F | 922 CFM |
Cross check it against the rule of thumb manufacturers publish, roughly 3 cubic meters per minute per kilowatt of loss. For 10.5 kW that is 31.5 cubic meters per minute, which converts to 1,112 CFM.
The two methods land 10 percent apart. That is close enough to trust both and far enough apart to explain why nobody wants to sign a ventilation schedule without a manufacturer’s number.
The same arithmetic at the small end: a 45 kVA unit with about 1,950 watts of loss needs 228 CFM at a 15 C rise. That is one 24 by 24 louver at low velocity, which is why small units in small rooms rarely have a problem.
Eleven degrees a minute
Here is why the number matters more than the clearance. A 20 by 15 by 10 foot room holds 3,000 cubic feet of air. Air weighs 0.075 pounds per cubic foot and holds 0.24 Btu per pound per degree Fahrenheit, so the room’s air alone has a heat capacity of 54 Btu per degree.
Put 10.5 kW into that air with no ventilation. That is 35,826 Btu per hour. Divide by 54 and the air climbs 663 F per hour, which is 11.1 F per minute. The room reaches a 27 F rise in about two and a half minutes.
Air is not the only thermal mass in a room. Concrete, steel, and the transformer itself absorb heat, so the real rise is slower. But the direction is unmistakable: a sealed electrical room with a 1,000 kVA dry-type in it is not a slow problem, it is a minutes problem. At 1,229 CFM the same room turns over its air 24.6 times an hour, which is why mechanical ventilation is not optional for anything above a few hundred kVA.
Clearance for air is not clearance for work
Two different numbers get confused here. The clearance marked on the transformer is 450.9, and it comes from the manufacturer for cooling. The working space in front of the unit is 110.26, and it comes from the code for safety. A unit can satisfy one and fail the other.
Section 110.26 for a 480 volt unit, condition 1, is 3 feet of clear working space in front, measured from the enclosure face, and it has to be clear from the floor to 6.5 feet up. The 450.9 rear clearance might be 2 inches. Those are not interchangeable, and the smaller one does not excuse the larger.
450.21: The 112.5 kVA Line
This is the section that changes the building, and it turns on one number that is easy to remember because it is the strangest size in the standard ladder: 112.5 kVA.
Below the line, twelve inches
A dry-type transformer of 112.5 kVA or less, installed indoors, needs 12 inches of separation from combustible material. Unless there is a fire-resistant heat-insulating barrier between them, or the unit is rated 1,000 volts or less and completely enclosed except for ventilating openings.
Twelve inches is 305 millimeters. It is not a lot, and it is the reason small dry-types can sit in a mechanical closet next to drywall with a piece of cement board behind them.
The geometry is worth running once. A 112.5 kVA unit is roughly 30 inches wide. Add 12 inches on each side and the bay is 54 inches. That fits in a closet.
Above the line, a room, or three ways out
Over 112.5 kVA, the default changes: the unit goes in a transformer room of fire-resistant construction. But the section does not stop there, and this is the part most summaries leave out.
The room is not required where the transformer has Class 155 or higher insulation and one of the following is true: it is separated from combustible material by a fire-resistant heat-insulating barrier, or by at least 6 feet horizontally and 12 feet vertically, or it is completely enclosed except for ventilating openings.
Two conditions, joined by “and.” Insulation class, plus one of three separations.
That matters because the second condition is usually already true. Standard dry-type distribution transformers ship with a noncombustible case that has ventilating openings, which is exactly the phrase in the exception. And most of them carry a 185 C or 220 C insulation system, comfortably above the 155 C floor in the clause.
Put those together and a great many enclosed dry-type units over 112.5 kVA do not need a fire-rated room at all. They need a case, a label, and an inspector who reads the exception.
That is a strong statement and it comes with a warning. Exceptions get read differently by different AHJs, and the cost of being wrong is a wall. Get the interpretation in writing at plan review, not at final inspection.
The 6 ft and 12 ft alternative does not fit
Look at the middle option honestly. Six feet horizontally and twelve feet vertically, measured to combustible material. The vertical number is what kills it.
A 150 kVA dry-type is about 63 inches tall. Twelve feet above the top of the unit puts the ceiling at 17.3 feet. Most mechanical rooms are 10 to 12 feet. So the option that looks like a way to avoid a wall is a way to avoid a wall only if you have a warehouse.
| Unit | Height | Ceiling needed for the 12 ft option | Typical room |
|---|---|---|---|
| 112.5 kVA | 52 in | 16.3 ft | 10 ft |
| 150 kVA | 63 in | 17.3 ft | 10 ft |
| 300 kVA | 78 in | 18.5 ft | 12 ft |
So in a normal building the real choice is binary: build the room, or rely on the enclosure exception. The 6 foot and 12 foot path exists for industrial spaces with tall clear heights.
Why 112.5 kVA is the number
Because that is where the standard size ladder meets the code threshold. 112.5 kVA is a standard three-phase dry-type size, and it is the largest size that gets the 12 inch treatment. The next size up, 150 kVA, crosses into the room requirement.
The capacity difference is 37.5 kVA, or 33.3 percent more. At 480 volts that is 135.3 amps versus 180.4 amps. So a buyer choosing between 112.5 and 150 kVA is not just choosing 45 amps. They are choosing between a closet and a fire-rated room.
Order of magnitude, a 12 by 16 foot room with a 2 hour rated wall, a rated door, and the fire caulking that goes with it lands somewhere between $18,000 and $28,000 in most US markets. That is more than the transformer. If the load calculation lands at 140 kVA, the honest answer is either a 150 kVA unit plus a room, or two 75 kVA units in two closets, or a 112.5 kVA unit with load management.
None of those options appear in a code summary. All three are legitimate.
450.22 and 450.23: Outdoors, and the Liquid That Skips the Vault
Part II splits by insulation and location, and the four sections that matter for a distribution purchase are 450.21 through 450.23, plus 450.26.
450.22: weatherproof, and twelve inches from the wall
A dry-type transformer installed outdoors needs a weatherproof enclosure. That is the easy half.
The second half applies above 112.5 kVA: the unit must not sit within 12 inches of combustible materials of the building, unless it carries Class 155 or higher insulation and is completely enclosed except for ventilating openings.
Notice how the same two ideas keep reappearing. Insulation class, plus enclosure. The code is consistent about what it thinks contains a fire in a dry-type: the case, and the temperature the winding is allowed to reach.
A weatherproof enclosure is not a NEMA 1 case with a drip shield. If the unit is going on a roof in Ohio, the enclosure has to be built for rain, snow, and the freeze-thaw that comes with them. That is a purchase order line, not an installation detail.
450.23: three hundred degrees is the door
Mineral oil has a flash point around 145 C and a fire point around 165 C. A listed less-flammable liquid has a fire point of not less than 300 C, which is 572 F. That is a gap of 135 C, or 243 F, and it is the entire basis for the next several paragraphs.
If the fluid meets that threshold and is listed, 450.23 lets you install the transformer without a vault. There are three doors.
Door one, 450.23(A)(1): the unit is in a Type I or Type II building, the transformer is rated 35,000 volts or less, no combustible materials are stored in the area, a liquid confinement area is provided, and the installation complies with every restriction in the listing of the liquid. That last item is not boilerplate. Listings can carry conditions about tank pressure, pressure relief valves, fuse types, and overcurrent protection, and those conditions become code requirements the moment you choose the fluid.
Door two, 450.23(A)(2): an automatic fire extinguishing system and a liquid confinement area, with the transformer rated 35,000 volts or less. No building type requirement. No storage restriction. Two engineered safeguards and a voltage cap.
Door three, 450.23(A)(3): comply with 450.26, which means build the vault. That door is always open and it is the one the other two exist to avoid.
What the confinement area has to hold
Both of the first two doors require a liquid confinement area, and neither one tells you how big. The performance requirement is the same idea as the vault sill: hold the fluid.
Run the numbers on a 500 gallon unit in a 10 by 12 foot room. Five hundred gallons is 66.8 cubic feet. Spread over 120 square feet, that is 0.557 feet, or 6.68 inches of curb.
In an 8 by 10 foot room the same 500 gallons needs 10.03 inches.
| Room | 4 in curb holds | 6 in curb holds | Curb needed for 500 gal |
|---|---|---|---|
| 8 x 10 ft | 199 gal | 299 gal | 10.03 in |
| 10 x 12 ft | 299 gal | 449 gal | 6.68 in |
| 12 x 14 ft | 419 gal | 628 gal | 4.77 in |
So the room size decides the curb, and the room size is usually already fixed by the time anyone asks. That is why the confinement detail belongs on the architectural drawing at the same time as the transformer order, not on a field instruction three weeks before energization.
Why anyone picks the fluid
The trade is straightforward once you price both sides. A vault is concrete, a rated door, a rated frame, louvers with fire dampers, a drain to an oil water separator, and a fire reviewer who wants calculations. A less-flammable fluid is a premium on the unit and a curb.
The fluid premium is real and it scales with volume, because you are buying several hundred gallons of something refined rather than pumped. The vault is real too, and it scales with room volume rather than with kilovolt-amperes, which means the smaller the unit, the worse the vault looks. A 500 kVA oil-filled unit indoors is almost always cheaper as a vault-free less-flammable unit. A 2,500 kVA unit is a closer call, because by then the vault is doing work that no fluid can do.
There is a third factor nobody puts in the comparison. A vault is a room you cannot store anything in, cannot run pipe through, and cannot use for anything else, forever. That is a permanent cost per square foot in a building where square feet have a price.
Part III: The Vault, Clause by Clause
Part III only applies when something upstream has decided you need a vault. Oil-insulated indoors is the usual reason. Above 35,000 volts is another. Once you are in, the sections below decide whether the room passes.
| Section | Requirement | What gets missed |
|---|---|---|
| 450.41 | Locate where it can be ventilated to outside air without flues or ducts, where practicable | Vault buried in the middle of the floor plate |
| 450.42 | Walls, floor, ceiling, roof at 3 hour fire resistance; 1 hour with sprinklers and 5 stories or less | Stud and drywall construction |
| 450.43 | Rated door, swings out, panic hardware, locks for qualified persons only, sill to confine oil | The sill, almost every time |
| 450.45 | Ventilation opening area, location, covering, fire dampers, duct material | Gross area used instead of net |
| 450.46 | Drain or other means to carry off oil and water above 100 kVA | No drain, no alternative |
| 450.47 | No foreign pipes or ducts through the vault | Sprinkler or plumbing routed through |
| 450.48 | No storage | Boxes on the transformer |
450.41 and 450.42: the box
Location first. The vault belongs where it can ventilate to outside air without flues or ducts, wherever that is practicable. The reason is simple: a duct is a path, and a path that carries hot oil smoke into a building is worse than a wall opening that carries it outside. Where an outside wall is not practicable, ducts are allowed, but they have to carry the vault’s fire rating.
Then the box. Walls, floor, ceiling, and roof at a minimum 3 hour fire resistance, which in practice means about 6 inches of reinforced concrete. A floor in contact with earth can be 4 inches. A floor over a crawl space or another story goes back to the full 3 hour requirement and 6 inches.
There is one reduction. Where the vault is protected by an automatic sprinkler system per NFPA 13 and is no more than five stories above finished grade, the rating drops to 1 hour.
Two constructions that do not qualify and show up anyway: stud and drywall, and fire-rated duct wrap used to fake a rating on a ventilation shaft. Both get caught.
450.43: the door, the panic bar, and the sill
The doorway is where a vault stops being a concrete box and starts being a life safety item.
The door has to be tight fitting and carry the vault’s rating, which means 3 hour normally and 1 hour under the sprinkler reduction. It has to swing out. It has to have panic hardware or a pressure plate so a person inside can get out under simple pressure. The lock has to be accessible only to qualified persons.
And then the sill. A doorsill or curb that will confine the oil from the largest transformer in the vault, and in no case less than 100 millimeters, which is 4 inches.
Read the two halves of that sentence in order. The performance requirement comes first: confine the oil from the largest transformer. The 4 inch figure comes second, as a floor, not as the answer. Most drawings show 4 inches and stop, and for a small unit in a big room that is fine. For a large unit in a tight room it is not.
The arithmetic is unforgiving. Four inches of curb across a 10 by 12 foot vault holds 40 cubic feet, which is 299 gallons.
| Unit | Typical fluid volume | Curb needed in 10 x 12 ft | Curb needed in 8 x 10 ft |
|---|---|---|---|
| 500 kVA | about 200 gal | 2.7 in | 4.0 in |
| 1,000 kVA | about 290 gal | 3.9 in | 5.8 in |
| 1,500 kVA | about 500 gal | 6.7 in | 10.0 in |
| 2,000 kVA | about 700 gal | 9.4 in | 14.0 in |
The 4 inch minimum covers a 500 kVA unit in a 10 by 12 room with room to spare, and it covers a 1,000 kVA unit by less than an inch. At 1,500 kVA the minimum is about 60 percent of what the performance clause needs. At 2,000 kVA it is less than half.
This is the detail that turns into a fire marshal comment rather than an electrical inspector comment, and it is the one I would put at the top of any vault drawing review.
450.45: three square inches per kVA
Vault ventilation is prescriptive, which makes it the one place in Article 450 where you can compute a dimension and be done.
The total opening area has to be at least 3 square inches per kVA of transformer capacity, and it can never be less than 1 square foot for 50 kVA or less. No more than half the area can be near the floor, and the rest goes at or near the roof. Openings have to be covered with durable gratings, screens, or louvers. Any opening that faces into the building needs an automatic closing fire damper rated not less than 1.5 hours. Ducts, where used, have to be fire resistant.
The 1 square foot floor governs below 48 kVA, because 48 times 3 is 144 square inches, which is exactly 1 square foot. Above that the per-kVA rule takes over.
| kVA | Total net opening | Per level | Louvers at 36 x 84 in | Wall area used |
|---|---|---|---|---|
| 500 | 10.42 sq ft | 5.21 sq ft | 1 low, 1 high | 42 sq ft |
| 1,000 | 20.83 sq ft | 10.42 sq ft | 1 low, 1 high | 42 sq ft |
| 2,000 | 41.67 sq ft | 20.83 sq ft | 2 low, 2 high | 84 sq ft |
| 2,500 | 52.08 sq ft | 26.04 sq ft | 3 low, 3 high | 126 sq ft |
Now the part that costs money. Those areas are net free area, not the size of the hole in the wall. A weather louver with blades typically gives about 50 percent free area, so a 36 by 84 inch louver, which is 21 square feet of face, passes about 10.5 square feet of air.
Which means a 1,000 kVA vault needs 20.83 square feet of net opening, and the cheapest way to get there is two louvers at 21 square feet of face each. That is 42 square feet of exterior wall consumed by two rectangles, plus the fire dampers behind them, plus the architectural review that comes with a hole that size in a facade.
A 2,000 kVA vault doubles it. Eighty-four square feet of louver face is a storefront, and it is the single most underestimated item in an indoor oil-filled installation.
450.46, 450.47, 450.48: drain, pipe, storage
Above 100 kVA, a vault needs a drain or another approved means of carrying off oil and water, and the floor is pitched to it. Where the drain leads, it leads to an oil water separator, not to the storm system. Local plumbing code usually has an opinion about the valve, and the valve is normally closed except when contained oil has been removed.
No pipe or duct foreign to the electrical installation may enter or pass through the vault. Sprinkler piping for the vault itself and cooling for the transformer are not foreign. A domestic water line, a condensate drain, or a telecom conduit is. Most of the arguments are about a sprinkler main that serves the whole floor and happens to cross the vault.
And no storage. Not lamps, not file boxes, not the spare case of panels. The vault is sized for airflow and for people, and every box on the floor is a box in the convection path.
450.26: The Four Exceptions That Skip the Vault
Oil-insulated transformers installed indoors go in a vault built to Part III. That is the rule, and then four exceptions do most of the work in the small and medium range.
| Exception | Condition | Capacity limit | Amps at 480 V |
|---|---|---|---|
| 1 | Vault may be reinforced concrete less than 100 mm thick | 112.5 kVA | 135.3 A |
| 2 | No vault, if arrangements prevent an oil fire from igniting other materials | 10 kVA in a combustible section, 75 kVA in fire-resistant construction | 12.0 A and 90.2 A |
| 3 | Electric furnace transformers, fire-resistant building, arrangements to stop spread | 75 kVA | 90.2 A |
| 4 | Integral to charged-particle-accelerating equipment, noncombustible or fire-resistant room | 75 kVA at 1,000 V or less | 90.2 A |
Exception 1 is the odd one, and it is useful. At 112.5 kVA and below, the vault walls can be thinner than the standard 4 inches of reinforced concrete. The box still has to be a box, but it is a lighter box.
Exception 2 is the one that gets people excited and then disappointed. Seventy-five kVA indoors in a fire-resistant building, no vault, provided suitable arrangements are made to prevent a transformer oil fire from igniting other materials. That phrase is doing all the work, and what counts as suitable arrangements is an AHJ question. In practice it means a room with noncombustible surfaces and nothing else stored in it, and it means a conversation at plan review.
Everything else is a vault. A 500 kVA oil-filled unit in a basement is a concrete room, a rated door, 21 square feet of net louver per level, a drain, and an oil water separator.
450.7: What Parallel Operation Actually Says
Section 450.7 is the most misquoted section in the article, and the misquote is expensive in a specific way: it makes people think the code forbids something the code permits.
The text says transformers shall be permitted to be operated in parallel and switched as a unit, provided the overcurrent protection for each transformer meets the requirements of 450.3(A) for devices over 1,000 volts, or 450.3(B) for devices at 1,000 volts or less.
That is the whole section. It permits parallel operation. It puts one condition on the permission, and the condition is about protection, not about the transformers.
What the section does not say
It does not say the units must have the same impedance. It does not say they must have the same ratio. It does not mention phase shift, vector group, kVA rating, or manufacturer. Read the section twice looking for those words and you will not find them.
Every study guide and every forum answer says the code requires matched ratio and impedance. The requirement is real and it is not in 450.7. It lives in design practice and in the standards the code points to in informational notes, and it exists because two transformers with different impedance do not share load in proportion to their ratings. The code’s position, stated in 90.1, is that it is not a design manual.
That distinction matters because a plan reviewer who cites 450.7 for a ratio mismatch is citing the wrong section, and being able to say so politely is worth something.
The number that actually changes when you parallel
If 450.7 does not raise the cost, the physics does. Two transformers in parallel add their fault contributions at the bus.
One 1,000 kVA unit at 480 volts with 5.75 percent impedance delivers 1,202.8 divided by 0.0575, which is 20,918 amps of bolted fault current. Two identical units in parallel deliver 41,837 amps at the same bus.
| Configuration | Fault current at 480 V | Typical gear rating needed |
|---|---|---|
| One 1,000 kVA, 5.75% | 20,918 A | 22 kA |
| Two 1,000 kVA in parallel | 41,837 A | 65 kA |
| One 2,000 kVA, 5.75% | 41,837 A | 65 kA |
The two arrangements in the last two rows produce the same fault current, which is a useful sanity check and a useful sales argument. Parallel units are not a way to avoid the switchgear bill. A 2,000 kVA unit and two 1,000 kVA units come out in the same place, and the decision between them is about redundancy, spare parts, and whether a single 2,000 kVA unit will fit through the door.
That last item is not a joke. It is one of the real reasons people parallel.
450.8, 450.10, 450.11, 450.12: The Four That Get Skipped
These four sections are short, unglamorous, and full of things that show up on a correction notice.
450.8: guarding
Four items. Make provisions against physical damage where the transformer is exposed to it. Give a dry-type a noncombustible, moisture-resistant case that keeps foreign objects out. Allow switches and similar equipment inside the enclosure where they serve only equipment in that enclosure and are accessible to qualified persons only, with live parts guarded per 110.27. And post the operating voltage on exposed live parts with signs or visible markings.
The one that costs money is the case. A dry-type shipped as an open core and coil with no enclosure is a real product and it is used in industrial settings where it sits behind a fence. Put that unit in a commercial mechanical room and 450.8(B) is the problem, before 450.21 ever comes up.
450.10: the terminal bar that cannot sit over a vent
Where separate equipment grounding conductors and supply-side bonding jumpers are installed, a terminal bar for all of them has to be secured inside the transformer enclosure, bonded to the enclosure per 250.12.
Then the detail that catches people: the bar shall not be installed on or over any vented portion of the enclosure. It is obvious once you read it. A bonding bar over a vent is a bar in the exhaust path, and it is also a bar that gets hot.
The exception covers dry-types with wire-type leads, where the connections can be made with any method in 250.8 and bonded to the enclosure if it is metal.
450.11: eight items on the plate
The nameplate is not decoration. It is the document that proves the unit matches the specification, and 450.11(A) lists exactly what has to be on it.
| Item | Required | Note |
|---|---|---|
| Manufacturer name | Always | Ties the unit to the submittal |
| Rated kVA | Always | The number every other rule multiplies |
| Frequency | Always | 60 Hz in North America |
| Primary and secondary voltage | Always | The ratio you actually bought |
| Impedance | Only 25 kVA and larger | Below that, you cannot compute fault current |
| Required clearances | Only with ventilating openings | Ties back to 450.9 |
| Amount and kind of insulating liquid | Where liquid is used | Dry-type has nothing to state |
| Temperature class of the insulation system | Dry-type only | 155, 185, 220 C |
Two of those eight are conditional, and both conditions matter to a buyer. The impedance line is the one that hurts: a 15 kVA unit has no nameplate impedance, so the fault current at its terminals is a guess. Assume 4 percent and a 15 kVA unit at 480 volts delivers about 451 amps. Assume 2 percent and it delivers 902. That spread is the difference between a 10 kA and a 22 kA downstream device, decided by a number nobody published.
The temperature class is the other one. A 185 C unit and a 220 C unit at the same kVA are different products. The 220 C unit has more thermal headroom, which means more overload capability and a longer life at rated load, and it costs more. If the specification says 220 and the plate says 185, the plate is what you own.
450.12: the box has to fit the lugs
Terminal wiring space at fixed terminals for 1,000 volts and below follows 312.6. Pigtail connections follow Table 314.16(B).
This sounds like a detail until somebody tries to land four sets of 500 kcmil per phase in a compartment built for two. A 500 kcmil THHN conductor is 0.789 inches in diameter, so four of them across is 3.16 inches before you add lugs, bending radius, and the wall. Wire bending space for four conductors per terminal starts at 6 inches, and the lug itself takes about 4.
The lesson is a purchasing one. If the design has multiple conductors per phase, say so in the RFQ and ask for the terminal compartment dimensions in writing. Changing a transformer enclosure after it is built is not a field modification.
The Inspection Sheet
This is the same Article 450, sorted the way an inspector walks a job rather than the way the code is numbered. If you are the one meeting the inspector, this is the list.
| Check | Section | What they look at |
|---|---|---|
| Scope | 450.1 | Is this transformer in Article 450 at all |
| Guarding | 450.8 | Case present, live parts guarded, voltage marked |
| Nameplate | 450.11 | Eight items, impedance if 25 kVA or more |
| Ventilation | 450.9 | Openings clear, clearances marked, top marked no storage |
| Grounding | 450.10 | Terminal bar inside, bonded, not over a vent |
| Accessibility | 450.13 | Readily accessible, or one of the two exceptions |
| Disconnect | 450.14 | In sight, or lockable plus labeled |
| Overcurrent device | 450.3 | Rating and setting against the table |
| Dry-type indoors | 450.21 | 12 inches, or room, or the Class 155 exception |
| Dry-type outdoors | 450.22 | Weatherproof, 12 inches above 112.5 kVA |
| Less-flammable liquid | 450.23 | 300 C fire point, confinement, listing conditions |
| Oil indoors | 450.26 | Vault, or one of four exceptions |
| Vault construction | 450.42 | 3 hour rating, 6 inch concrete, 4 inch floor on earth |
| Vault door | 450.43 | Rated, swings out, panic hardware, sill |
| Vault ventilation | 450.45 | 3 sq in per kVA, split, dampers at 1.5 hour |
| Vault drainage | 450.46 | Drain or approved means above 100 kVA |
| Foreign piping | 450.47 | Nothing passing through |
| Storage | 450.48 | Nothing stored |
Eighteen lines. The ones that fail most often, in my experience, are the sill, the fire damper, the label for a remote disconnect, and the top-surface storage marking that nobody knew was a requirement.
Six Numbers That Get Written Wrong
| Written | Correct | Why it happens |
|---|---|---|
| 6 inches from combustibles below 112.5 kVA | 12 inches | Confused with the 6 foot horizontal separation in the 450.21(B) exception |
| 3 hour vault rating, always | 3 hour, or 1 hour with sprinklers and 5 stories or less | The sprinkler reduction gets dropped |
| 4 inch sill, always | 4 inch minimum, sized to confine the largest unit’s oil | The minimum gets treated as the requirement |
| 100 percent of oil volume plus 30 minutes of sprinkler flow | Not an NEC requirement | Imported from a fire standard and attributed to 450 |
| 450.7 requires matched impedance and ratio | 450.7 requires compliant protection on each unit | The design requirement is quoted as code |
| Lockable disconnect needs a padlock | Locking provision must work with or without the lock | 110.25 is read as a hardware suggestion |
That last one shows up on nearly every correction list I see. A breaker with a hasp that only holds when a lock is through it does not satisfy 110.25, because the code wants the provision, not the padlock.
What This Means on a Purchase Order
Article 450 is an installation code, so most of it lands on the installer. But four items land on whoever buys the transformer, and getting them into the RFQ is cheaper than getting them into a change order.
Start with the insulation temperature class, and get it on the plate. Class 155 is the code floor for the 450.21(B) exception. Class 185 and 220 are what most distribution dry-types actually ship with. If the room design depends on that exception, the specification has to say 185 or 220 and the nameplate has to match.
Then the enclosure, stated in the code language. “Completely enclosed except for ventilating openings” is a code phrase that decides whether a fire-rated room is required. An open core and coil unit does not satisfy it. A NEMA 1 ventilated case does, and the submittal drawing has to show it.
Ask for impedance in writing, at every size. Above 25 kVA it is on the plate by code. Below 25 kVA it is not, and you still need it to select downstream gear.
And ask for the fluid volume in gallons at bid time. Not the shipping weight. The gallons. Everything in Part III that involves a sill or a confinement area is arithmetic on that number, and finding it after the vault is poured is expensive.
Add one more, and it is not a code item. Ask whether the unit is listed by a nationally recognized testing laboratory for the application. Article 450 assumes listed equipment in several places without ever saying so directly, and 110.3(B) makes the listing instructions part of the requirement.
The Short Version
Article 450 does two jobs. It caps the device that protects the winding, and it sets the physical terms for where the unit can live. The first job is one table and it is the part everyone knows. The second job is every other section in the article, and it is the part that decides whether you build a wall.
Four things are worth carrying away. Section 450.14 wants a disconnect in sight, or a lockable disconnect with a label on the transformer. Section 450.21 puts the line at 112.5 kVA, and the room requirement above that line has an enclosure exception that most listed dry-types already meet. Section 450.9 is a heat requirement measured in CFM, not a clearance measured in inches. And Part III is arithmetic: 3 square inches of net opening per kVA, a sill that holds the fluid rather than a sill that measures 4 inches, and a drain above 100 kVA.
The rest is detail, and the detail is where the money is.
FAQ
What does NEC Article 450 cover?
It covers the installation of transformers and transformer vaults, including secondary ties. Part I holds the general provisions, Part II covers transformer types by insulation and location, and Part III covers vault construction, doorways, ventilation, and drainage. Current transformers and Class 2 and Class 3 units are excluded by 450.1.
Does Article 450 require a disconnect at every transformer?
Section 450.14 requires a disconnecting means for every transformer except Class 2 and Class 3 units. The disconnect must be in sight of the transformer, or in a remote location where it is lockable in the open position per 110.25 and its location is field marked on the transformer. A single fusible switch or breaker can serve as both the disconnect and the primary overcurrent device.
How far can a transformer disconnect be?
In sight means visible and not more than 15 meters, or 50 feet, which is the Article 100 definition used throughout the code. Beyond that distance the disconnect is remote, and remote is allowed only if it can be locked open and the transformer carries a durable label naming its location. There is no maximum distance for a remote disconnect.
What is the difference between 450.21(A) and 450.21(B)?
450.21(A) applies to dry-type transformers of 112.5 kVA or less installed indoors and requires 12 inches of separation from combustible material, unless a fire-resistant barrier or a complete enclosure is provided. 450.21(B) applies above 112.5 kVA and requires a fire-resistant transformer room, unless the unit has Class 155 or higher insulation plus one of three separation arrangements.
Why is 112.5 kVA the threshold in 450.21?
Because 112.5 kVA is a standard three-phase dry-type size and it is the largest one that historically carried the lower fire risk. At 480 volts it is 135.3 amps. The next standard size, 150 kVA, is 180.4 amps, which is 33.3 percent more capacity and a different set of installation rules.
Do I need a fire-rated room for a 150 kVA dry-type transformer?
Not always. 450.21(B) requires a fire-resistant room above 112.5 kVA, but not where the unit has Class 155 or higher insulation and is behind a fire-resistant barrier, or separated by 6 feet horizontally and 12 feet vertically, or completely enclosed except for ventilating openings. Most listed dry-types with a ventilated case meet the third condition. Confirm it with your AHJ at plan review.
Does Article 450 cover the secondary conductors?
No. Article 450 protects the transformer winding. Secondary conductors are governed by 240.21(C), the transformer secondary tap rules, and by 310.16 for ampacity. Primary conductors are governed by 240.4 or a feeder tap rule in 240.21(B). Treating the device rating in Table 450.3 as a conductor sizing rule is one of the most common design errors.
How much ventilation does a transformer vault need?
Section 450.45(C) requires a total ventilation opening area of at least 3 square inches per kVA of transformer capacity, and never less than 1 square foot for 50 kVA or less. No more than half the area may be near the floor, with the remainder at or near the roof. The area is net free area, so a louver with 50 percent free area needs twice the wall opening.
What must be on a transformer nameplate under 450.11?
Eight items: manufacturer name, rated kVA, frequency, primary and secondary voltage, impedance for units of 25 kVA and larger, required clearances for units with ventilating openings, the amount and kind of insulating liquid where used, and the insulation system temperature class for dry-type units.
Can an oil-filled transformer go indoors without a vault?
Only under one of the four exceptions in 450.26. The most useful is the 1,000 volt exception, which allows no vault where suitable arrangements prevent an oil fire from igniting other materials and the total capacity does not exceed 10 kVA in a combustible section of the building or 75 kVA where the structure is fire resistant. Everything else needs a vault built to Part III.
What does 450.7 require for parallel transformers?
450.7 permits parallel operation and switching as a unit, provided the overcurrent protection for each transformer meets 450.3(A) above 1,000 volts or 450.3(B) at 1,000 volts or less. The section does not require matched impedance or ratio. Those requirements come from design practice, not from the text of 450.7.
Does Article 450 apply to a 2 kVA control transformer?
Usually not. Section 450.1 excludes Class 2 and Class 3 transformers, and most 2 kVA control transformers are Class 2. The moment the secondary is Class 1, the exclusion is gone and the overcurrent protection, marking, accessibility, and disconnecting means requirements apply like any other transformer.